
Basement Remodeling in Show Low
Basement remodeling in Show Low that turns an unfinished basement into bedrooms, family rooms, guest suites, and bathrooms. We handle moisture, egress, and code requirements first, then finish the space to the same standard as the rest of your home.
Get A Free Consultation
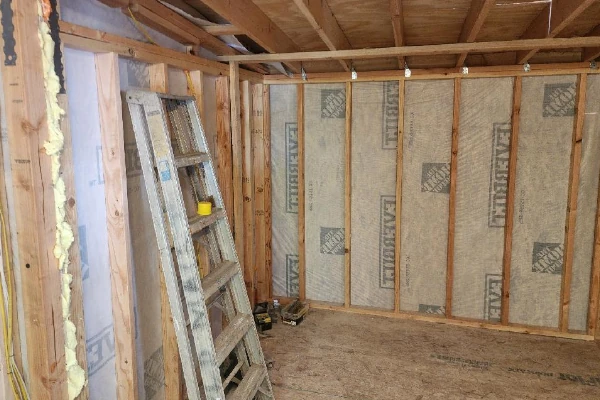
Short on Bedrooms, Storage, and Room to Spread Out?
A lot of basements up here are an unfinished concrete box with a water heater and boxes from the last move. Meanwhile the family is short a bedroom, the kids have nowhere to go, and guests end up on the couch every holiday. Adding on to the house means a new foundation, a new roof, and a much bigger budget.
The Bedroom, Guest Suite, or Family Room You've Been Missing
We turn an unfinished basement into the rooms your family actually needs: extra bedrooms, a guest suite for the holidays, a family room the kids can take over, an office, or a second bathroom. We deal with moisture first, then frame, insulate, wire, and finish it with egress and ceiling heights that pass inspection. The result feels like part of the house, not a basement with carpet thrown down.
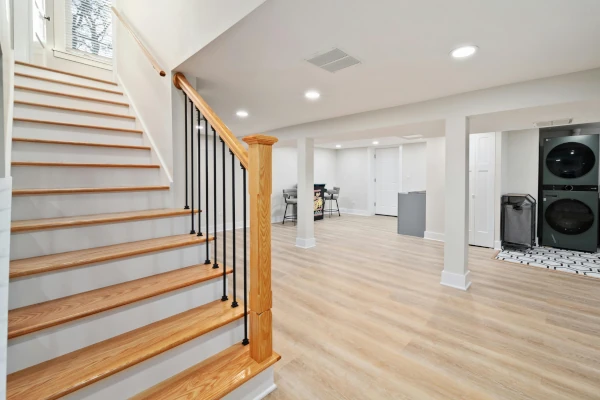
We Handle Everything. Permits, Demo, Build, Inspections. You Just Show Up with A Redone Basement.
Most basement finishes get passed between a framer, an electrician, a plumber, a window installer, and a drywall crew. We keep it in-house: design, permitting, egress windows, framing, insulation, electrical, plumbing, and finish work. One point of contact. One contract. One crew that shows up until the basement is done. Get a free walkthrough and find out what your basement can become.
Why White Mountains Homeowners Choose Us
Code-Compliant
Every basement finish is permitted through the City of Show Low or Navajo County and inspected on their schedule. Egress, headroom, and alarms are built in from the start.
In-House Build Crews
We don't sub your basement out to crews you've never met. Our people handle it from the first moisture check through finish.
Bonded & Insured
ROC licensed general contractor. Full liability coverage. You're protected at every phase.
Built for This Climate
Snowmelt, freeze-thaw, and foundation walls that sweat are our normal. We finish basements for winters at 6,400 feet, keeping moisture out before the drywall goes up.
Basement Remodeling in Show Low: Common Questions
How long does basement remodeling in Show Low take?
Most basement finishes take about 6 to 12 weeks on site, longer with egress windows or a new bathroom.
An open family room lands at the short end. Cutting egress openings in the foundation, adding bedrooms, or plumbing a bathroom adds time, plus permitting up front. We build the calendar around your actual scope at the walkthrough.
Does finishing a basement need a permit?
Yes, when the space becomes living space.
Finishing a basement into habitable space is an alteration that requires a City of Show Low building permit under the 2018 IRC, which sets egress, ceiling-height, and smoke and CO alarm standards. Parcels outside city limits go through Navajo County. We pull the permits and schedule the inspections as part of the job. Our guide to building a custom home in Show Low covers the same code standards.
What does code require to make a basement a bedroom or living space?
Mainly a safe way out, enough headroom, and working alarms.
A basement with habitable space needs at least one emergency escape opening, and each basement bedroom needs its own. Openings need at least 5.7 square feet of clear opening with a sill no higher than 44 inches, and below-grade windows need a window well. Habitable basements also need a ceiling of at least 7 feet.
How do you handle moisture and water in a basement up here?
Moisture comes first, before any framing goes up.
Snowmelt and spring runoff are when basement problems show up. We check grading, gutters, downspouts, and foundation cracks, then use insulation and wall assemblies made for below-grade concrete. If there’s active mold or flood damage, we’re not a restoration company. A remediation company clears it first, then we handle the rebuild as your general contractor.
Can you add a bathroom in the basement?
Usually, and the main question is where the drain can go.
We cut the slab to run new drain lines and tie into the existing system. If the fixtures sit below the main sewer or septic line, the bathroom needs a sewage ejector pump. We also duct the exhaust fan directly outside, since code doesn’t allow bathroom exhaust to vent inside the building.
Should we test for radon before finishing the basement?
Yes. It’s inexpensive, and the right time is before the walls go up.
The EPA recommends testing every home regardless of zone and fixing it if the level is 4 pCi/L or higher. If mitigation is needed, it’s far easier to rough in before the space is finished than to open walls afterward.
Our basement has low ductwork, beams, and pipes. Can it still be finished?
Often, yes. We work around what has to stay and move what doesn’t.
Ducts and pipes can sometimes be rerouted, and what stays gets wrapped in clean soffits that look intentional. We measure clear heights at the walkthrough, so you know up front which rooms can count as living space.
I live in the Valley. How do you keep me updated on a remodel I can't drive up to every week?
One point of contact and regular photo updates, so you always know what happened this week.
Plenty of our remodel clients live in the Phoenix area and get up here once a month at best. We send progress photos, raise selections and decisions before they turn into delays, and schedule walkthroughs around your trips. You are never guessing what your money bought.
Can you work from plans or a designer we already have?
Yes, and we can also design the basement from scratch or work from ideas you have been saving.
Some clients arrive with a full drawing set, some with a designer already hired, and some with nothing but an empty basement. All three work. If you have plans, we review them against Show Low code and what we find on site. If you don’t, we start with design.