
Cabin Construction in Show Low
Custom cabins built in the pines, from raw lot to the day you get the keys — every home designed and priced individually for your site, your budget, and the way you want to live in the White Mountains.
Get A Free Consultation
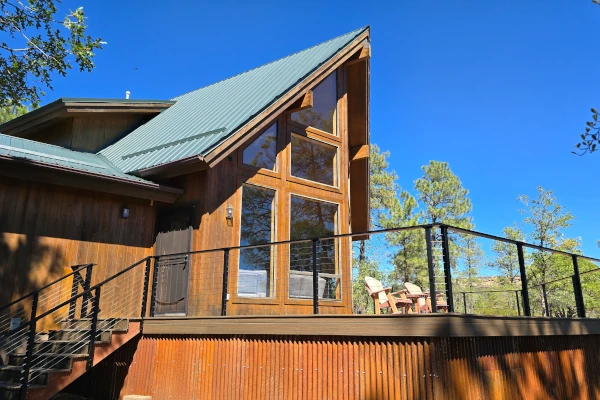
The Problem With Buying an Existing Cabin
Finding an existing cabin in the White Mountains means competing for limited inventory, settling for someone else’s floor plan, and often inheriting outdated wiring, plumbing, insulation, or a layout that doesn’t fit how you actually want to live. You’re stuck with someone else’s decisions — on a home you’ll be paying for and living with for decades.
A Custom Cabin, Built to Fit
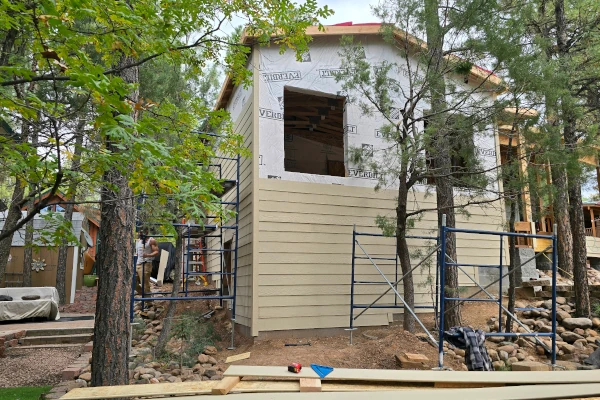
We Handle Everything. Permits, Build, Inspections. You Just Show Up at the Finish Line.
Most builders hand your cabin off to three different subs and hope the schedule holds. We keep it in-house: design, permitting, excavation, foundation, framing, electrical, plumbing, and finish work. One point of contact. One contract. One crew that shows up until your cabin is done. Get a free site assessment and find out exactly what your lot will support.
Why White Mountains Homeowners Choose Us
Code-Compliant
Every cabin we build is permitted through the City of Show Low or Navajo County. No shortcuts. No surprises at inspection.
In-House Build Crews
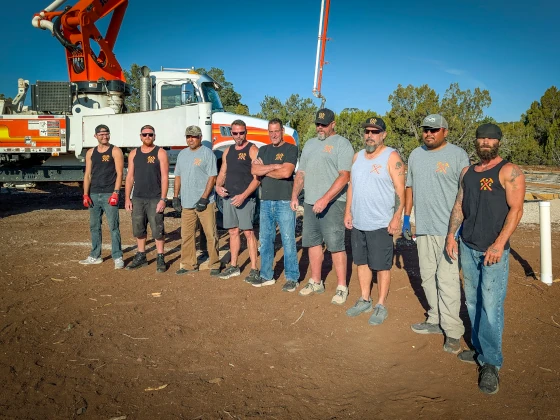
We don't sub your project out to crews you've never met. Our people handle your cabin from excavation through finish.
Bonded & Insured
ROC licensed general contractor. Full liability coverage. You're protected at every phase.
Built for This Climate
Snow loads, frost depth, and forested lots are our normal. We build for winters at 6,400 feet, not for the Valley floor.
Cabin Custruction in Show Low: Common Questions
How long does it take to build a cabin in Show Low?
Most custom cabins run about 8 to 14 months from approved plans to final inspection, with permitting on top of that.
Timeline depends on square footage, site work, and how fast design decisions get made. Excavation, foundation, and utility trenching on a forested or sloped parcel add weeks that a flat Valley lot never does. At your site visit we walk the property and build a schedule around your actual conditions.
What's the difference between a stick-built cabin and a kit or modular cabin?
A kit is a package of parts and a modular is built in a factory, while what we build is a custom home that happens to look like a cabin.
Kits and modulars lock you into the manufacturer’s floor plans, dimensions, and finish menu. We frame on site to your plans, so the layout fits your lot and your family instead of a catalog. Same process and same standards as any custom home we build.
Does my lot need a well and septic, or can I connect to city utilities?
It depends entirely on the parcel, and it’s the biggest single budget variable on most cabin builds.
Lots inside city limits often tie into municipal water and sewer. Parcels further out frequently need a well, a septic system, and a power run, which can move a budget substantially. We verify what your specific parcel has before we price anything. Our guide to building a custom home in Show Low covers what to check first.
What happens if my lot is heavily treed or sits on a slope?
Both are workable, and a slope is usually an asset rather than an obstacle.
Grade changes open up daylight lower levels, elevated decks, and views a flat lot can’t give you. They also call for stepped foundations, grading, and drainage planning. We handle tree clearing, stump removal, and excavation in house. Our guide to making the most of a sloped lot walks through the tradeoffs.
How do you handle driveways and site access on forested lots?
Access gets designed before the house does, because a driveway that fails in February makes the cabin unusable.
We look at grade, drainage, culverts, and turning room for delivery trucks and emergency vehicles. Long or steep approaches may need base material, a culvert at the road, and a grade gentle enough to plow. Our excavation crews build the driveway and utility runs as part of the project.
How do snow loads and frost depth affect the design?
Show Low designs to a 30 to 35 psf roof snow load depending on pitch, and that drives framing, roof design, and beam sizing.
City code sets 35 lb. for roofs under a 4:12 pitch and 30 lb. at 4:12 and greater, with engineering required for unusual or long-span roof systems. Show Low builds under the 2018 IBC and IRC. That shapes rafter spans, headers, and where snow sheds off your roof.
What are the defensible space and wildfire considerations for a new cabin?
Show Low takes wildfire seriously, and the city will sit down with you or your builder about a proposed home before you build.
City forest health staff, working with the University of Arizona Navajo County Cooperative Extension, meet with homeowners and builders about existing and proposed structures and advise on vegetation conditions. We plan clearing, spacing, and ignition-resistant details into the build instead of treating them as cleanup.
I live in the Valley. How do you keep me updated on a build I can't drive up to every week?
One point of contact and regular photo updates, so you always know what happened this week.
Plenty of our cabin clients live in the Phoenix area and get up here once a month at best. We send progress photos, raise decisions before they turn into delays, and schedule walkthroughs around your trips. You are never guessing what your money bought.
Can you build from plans I already have?
Yes, and we can also design the cabin from scratch or adapt something you have been collecting.
Some clients arrive with a full architectural set, some with a folder of saved photos, and some with nothing but a lot and an idea. All three work. If you have plans, we review them against Show Low code and your site conditions. If you don’t, we start with design.