


Open floor plans are a popular option for new homes. These layouts come with many advantages, like increasing spaciousness, and more. But what downsides are there to open floor plans? Today, we’ll look at the pros and cons of an open floor plan.
Different Open Floor Plan Configurations
The First thing to know about open floor plans is that they come in several varieties, that include merging different rooms together. The main 3 variations are merging the kitchen and dining room, the dining room and the living room, and all three together.
Kitchen and Dining Room

Merging the kitchen and dining room is mostly a question of where people walk. Remove that wall and the route to the table often runs straight through the cook’s working zone — which means someone is crossing in front of the range every time they get up for a napkin. The fix is usually an island or peninsula placed as a traffic divider, so household traffic passes on the dining side while the cook works on the other. Done well, serving is a two-step trip. Done poorly, the two busiest paths in the house end up on top of each other.
Dining Room and Living Room

Joining the dining and living rooms puts two zones with opposite needs on one floor. The living side wants furniture pulled inward toward a fireplace or TV; the dining side needs a clear perimeter so chairs can slide out without hitting anything. The key is identifying the main route through the space — usually entry to kitchen — and running it between the two zones rather than through either one. Rugs, light fixtures, and a change in ceiling height then give each area a defined edge. Skip that step and the room reads as one long hallway with a table parked at the end.
All Three
Combining all three creates a great room, and with it three circulation patterns sharing one floor. The island usually becomes the pivot: cooking traffic stays on the kitchen side, everyday traffic runs the perimeter, and the seating group sits far enough off that lane that nobody walks between the sofa and the fireplace. Two things commonly go wrong — a long, narrow footprint where the far zone becomes a place nobody uses, and an entry that dumps arrivals into the middle of the seating area. There’s also a structural side: longer spans mean an engineered beam, which is a decision best made at framing rather than discovered during a remodel.
What's Different About Open Layouts?
Spaciousness
One of the main effects of breaking down walls, is that your home is more spacious, this can create a relaxed, airy atmosphere, but can also have some notable downsides
Open, Refreshing Atmosphere

An open floor plan can uplift the mood and energy of a home. With fewer walls and barriers, natural light pours in from multiple exposures. Sightlines stretch on, creating an airy ambiance that feels refreshing. The open flow between spaces conveys a sense of expansiveness and possibility.
Multifunctionality
A larger, open space lends itself well to multifunctional living. For instance, an open kitchen-living area can incorporate a homework nook or reading corner. The dining-living room layout allows for exercise space when not hosting meals. With no rigid room divisions, furniture can be arranged in creative ways to accommodate multiple activities and needs within the same general area.
Socializing
HVAC Cost
An open floor plan can lead to higher HVAC costs due to the large, unified space requiring more energy to heat and cool effectively. Without separate rooms acting as buffer zones, conditioning the entire open area puts greater demand on the HVAC system, invariably resulting in steeper utility bills.
Cost
Open floor plans often come with a higher construction price tag than traditional home layouts. Removing numerous walls requires more extensive framing and structural work. Longer spans for features like vaulted ceilings drive up material and labor costs. Open designs also necessitate upgraded HVAC systems and added soundproofing measures, further inflating the overall build expense.
Openness
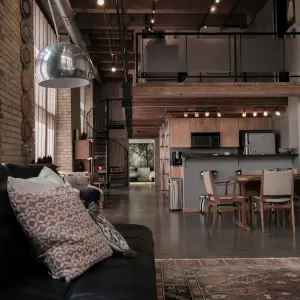
An open layout can allow for sightlines between various spaces. This can be for better or worse.
Greater Natural Light
With fewer walls obstructing sightlines, open floor plans allow natural light to penetrate deeper into the home’s interior. Large windows and skylights can illuminate the entire open space rather than being confined to individual rooms. This abundance of sunshine creates a bright, airy ambiance that feels refreshing and connected to the outdoors.
Easier Parental Supervision
Open floor plans enable easier monitoring of children from anywhere in the shared living spaces. With sightlines stretching across kitchen, dining and living areas, parents can keep an eye on kids playing while cooking or completing other tasks. This openness provides peace of mind about their children’s whereabouts and safety without physical barriers impeding supervision.
Lack of Privacy
While facilitating family togetherness, open floor plans can lack privacy vital for older children. With no room separation, there are few refuges from siblings or parents. Personal calls, homework focus, and simple alone time become challenging in wide open spaces. As kids grow into teenagers craving independence, open layouts may feel confining and incompatible with their needs for private, quiet areas to retreat. Striking a balance between openness and privacy proves key.
Noisiness
Open-concept layouts allow noise to travel unimpeded throughout the space due to the lack of interior walls to provide sound insulation. From the living room TV to kitchen appliances, noise generated in one area resonates across the entire open floor plan. This noise transference can feel distracting and lack an appropriate level of peaceful separation between spaces.
Are Open Floor Plans Right For You?
An open floor plan could be ideal if you prioritize airy openness, seamless entertaining spaces, and keeping connected to family in different rooms. The unrestricted flow promotes togetherness and allows you to easily monitor kids. If you love filling your home with natural light and appreciate the grand, modern aesthetic, an open layout could uplift your living experience.
However, an open concept may not be the best choice if you value quiet privacy, cozy nooks, and firmly divided living zones. With few walls for sound insulation, distracting noise can pervade the entire space. Older children needing personal space could feel confined. If you prefer established barriers between areas like cooking and lounging, an open floor plan’s lack of delineation could disappoint.

Weighing the pros and cons proves essential when considering an open floor plan for your custom home. While promoting airiness, connectivity, and ease of entertaining, this contemporary design also raises concerns about noise, privacy, and higher construction costs. Ultimately, envisioning your ideal living experience – whether it calls for open togetherness or more delineated spaces – should guide your decision. With its sweeping boulevards or cozy nooks, a thoughtfully designed home nurtures the lifestyle you desire.